Skye Tuas: Modern B2 Industrial Space with High Ceilings
If you have ever toured a typical older light-industrial unit, you already know what often frustrates tenants during ramp-up. Door clearances feel tight, ceiling space limits how you plan racking or mechanised workflows, and the unit layout can make it harder than it should be to move goods efficiently from receiving to storage to dispatch. Skye Tuas was designed with that real-world tenant friction in mind, positioning itself as a modern B2 industrial development in Singapore’s western industrial corridor, right where logistics demand tends to cluster.
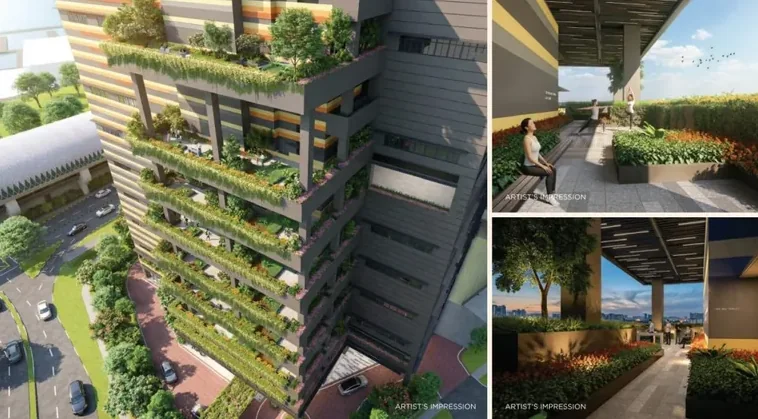
Skye Tuas is located at 1 Tuas Link Close. It sits in the Tuas industrial area, in western Singapore, and the site is described as being beside Tuas Link MRT with sheltered access via a link bridge from Tuas Link MRT Station. That matters more than it sounds, especially for teams that commute daily while also running shift-based operations, where weather and walking distance can quietly affect punctuality and workforce comfort.
At the development level, the project is identified as a B2 industrial project with a 30-year leasehold tenure, and the published information indicates a TOP in 2027. The developer information on the project sites identifies Soon Hock Group / Soon Hock Land Pte Ltd as the developer. If you are approaching this as a business expansion or a distribution footprint, those are the baseline facts you need before you even start asking operational questions like power availability, ceiling height, and floor-plan flexibility.
The location logic behind Skye Tuas
Tuas is not just “industrial Singapore” in a general sense. It is a logistics ecosystem that has evolved around ports, marine-related activities, and road connectivity. The verified project information describes Skye Tuas as being close to Tuas Mega Port and alongside Tuas Link MRT. In practical terms, this kind of positioning is usually attractive to users who want predictable staff access and practical movement of goods, rather than squeezing into remote industrial pockets where last-mile travel becomes a headache.
One of the more tangible advantages of a station-adjacent industrial site is how it supports the daily rhythm of operations. When the site is accessible from Tuas Link MRT Station via a sheltered link bridge, you remove one common friction point, especially during wet weather or late shifts when many staff would rather avoid long outdoor walks. That is not a marketing flourish, it is a real operational detail that affects attendance patterns and daily comfort.
If you are comparing options, you also want to look at how the site adjacency affects your own flow. For example, the people flow for admin, supervisors, and maintenance teams is separate from the goods flow for trucks and loading. Skye Tuas’s described access helps you plan both without forcing the workforce to rely entirely on vehicular commuting.
What “B2 industrial” means for your planning
Skye Tuas is described as a B2 industrial development. In Singapore, B2 is commonly associated with industrial uses that are more than light workshop scale, and tenants typically evaluate fit based on production, warehousing, distribution, and manufacturing needs. The project pages you will encounter during due diligence describe the layouts as flexible for production, logistics, warehousing, distribution, and manufacturing uses, with ramp-up access and high ceilings.
That “flexible layouts” phrase can mean very different things depending on how the building is engineered. In practice, it is worth focusing on whether the internal space supports the way your business works. If you operate storage racks, need vertical movement of materials, or plan future process changes, ceiling height becomes a key line item. The more that your operation depends on vertical space, the more you will care about clear height and the structural volume.
High ceilings: the feature tenants feel immediately
Skye Tuas is described as having high ceilings. Published details mention a clear height range of 8m to 12.95m. Clear height is one of those specifications that tends to translate into immediate operational consequences. It can affect how you design rack systems, where you place overhead equipment, and how you manage airflow or sprinkler coverage.
Clear height range is also where you should slow down and ask the practical questions rather than assuming it is consistent across the whole unit. A range suggests that parts of the building or specific unit conditions may vary, so you want to confirm what that means for your exact floor plan during any viewing. Even within the same development, tenants can find differences based on unit position, structural elements, or ramp-up design.
The operational impact is straightforward. If your business uses high-bay storage, a higher clear height can translate to more cubic storage capacity without expanding your footprint. If you use forklifts, mezzanine-like structures, or overhead conveyor components, ceiling height determines what is physically feasible and how safely equipment can be installed.
Power readiness for industrial operations
Industrial tenants rarely plan only for space. They plan for power and the ability to run equipment without constant workarounds. Project details published for Skye Tuas indicate a power supply of 40/63/150 Amp 3-phase.
That range is useful because it gives you a sense of how the units may support different operational intensities. Still, it is not a substitute for unit-specific confirmation. Your equipment list, expected load profile, and how your future expansion may change electricity consumption should guide your assessment. When touring, you should treat electrical availability as a core decision factor, not an afterthought.
The building scale and unit mix you should expect
Skye Tuas is described as comprising 247 industrial units, plus 62 commercial units and 3 canteens. Those numbers matter because they influence the overall character of the development. For a business evaluating tenancy, a larger unit mix often correlates with a more established tenant ecosystem on site, which can be helpful for service procurement and daily operational support, especially when you start staffing up.
It can also influence how the site feels during peak hours. If you are trying to estimate real-world traffic patterns, you do not only look at the number of units, you look at their distribution and the mix of industrial and commercial spaces. While the verified information confirms the existence of that mix, your best next step is to see how it is arranged on the site during any viewing or showroom walk-through.
Layout flexibility, ramp-up access, and real workflow design
The project pages describe flexible industrial layouts intended for production, logistics, warehousing, distribution, and manufacturing uses, with ramp-up access and high ceilings. For many operators, “ramp-up access” is not just a design feature. It can be the difference between moving goods efficiently and spending extra time coordinating transport, especially when handling inbound deliveries and outbound shipping.
When you assess floor-plan fit, treat layout like a workflow tool. Receiving is one problem. Staging is another. Storage and movement within the unit is another. Packing and dispatch are yet another. A flexible layout helps if your process evolves, but you still need to map your internal flow to the physical unit shape.
If you are reviewing a floor plan, focus on the spatial relationships that affect your daily operations. You want to be able to move pallets or materials between zones without creating bottlenecks, and you want enough usable area to support future changes. The best layout is not necessarily the biggest one, it is the one that reduces friction in the most frequent tasks.
Skye @ Tuas and how people usually evaluate the “right” unit
People looking for Skye Tuas often search using variations like Skye @ Tuas or Skye At Tuas, because they are trying to find the correct project page, floor plan, or viewing information. In practice, those searches reflect a common sequence: first, verify it is real and in the right location, then check whether it truly matches operational requirements, and finally ask how to book appointment and view the showroom or any sales gallery.
Because verified information in the context reviewed does not confirm a specific showroom or sales gallery address, I would treat “view showroom” as a process you complete directly with the sales team of the project. The key is to ask for viewing options that match your unit type and operational needs. If you are comparing multiple B2 spaces in Tuas, the quality of the viewing experience can make a huge difference, especially when you want to understand ceiling height, power readiness, and how the ramp-up access integrates with loading plans.
When you speak to the sales team, do not limit your questions to “Is it available?” or “What is the pricing?” Instead, ask for the unit-level specifications that tie directly to your work. The project information already highlights clear height and power ranges, so you should ask for the concrete version for the specific unit you are considering.
Accessibility you can feel on day one
The verified project information states that the address is 1 Tuas Link Close and accessibility is described from Tuas Link MRT Station via a sheltered link bridge. That is one of the few details that is both precise and operationally meaningful.
Accessibility affects more than commute comfort. It affects whether your staffing plan works. In businesses where supervisors or technicians need quick access for maintenance, a sheltered route reduces time pressure and helps keep shifts running smoothly. It also supports consistent attendance for teams that do not want to depend on last-minute transport coordination.
If your workforce will include shift staff, you should also think about how this accessibility interacts with your daily schedule. In some industrial areas, staff commute can become the weak link during peak demand, when delivery schedules tighten and you need people on site. Location and accessibility are not the only factors, but they do influence how stable your operations feel.
What to ask during viewing and how to prepare
A “book appointment” is only helpful if you use it well. During a viewing of a Skye Tuas B2 space or Skye Tuas new B2 space, you want to walk in with clear questions and leave with concrete answers.
Here is a practical way to approach it without turning the viewing into an interrogation. First, take a short list of your equipment and how you use it. Then, connect those items to what the development is already described to offer: clear height range from 8m to 12.95m, 40/63/150 Amp 3-phase power supply, and the flexible industrial layouts designed for production, logistics, warehousing, distribution, and manufacturing uses.
Next, pay attention to the floor plan decisions that will affect your workflow. You are not only checking whether a unit looks good. You are checking whether it supports receiving, storage, internal movement, and dispatch in a way that fits your daily rhythm.
Finally, treat the sales Gallery and the information session as your chance to clarify anything that is not obvious on site. The “developer” and “project Information” are part of the story, but the operational details are what you will live with.
Specifying the details that matter most for B2 industrial users
“Specifications” can sound technical, but tenants usually mean a short list of decisions that either unlock your plan or block it. For Skye Tuas, the verified context highlights the kind of specifications that influence feasibility: clear height range, power supply range, and the described industrial layout intention.
It is also worth thinking about trade-offs, because high ceilings and ramp-up access can come with different design priorities across unit types. Even if the development is described as having high ceilings, the range suggests variation. That means one tenant may find a unit with near-max https://skye-tuas.com.sg/ clear height and extremely efficient vertical planning, while another may find the practical ceiling environment is lower or has more structural constraints depending on unit position.
Similarly, power supply options in a range can affect your decision. If your equipment load sits near the higher end of what you need, you should verify that the unit you are considering aligns with your actual requirements, not only with the broader project-level power range.
When the floor plan is the real decision, not the brochure
Floor plans are where marketing turns into engineering and into daily practicality. The verified context mentions floor plan descriptions intended for flexible industrial layouts and references ramp-up access and high ceilings. What that means in your decision-making is simple: the building’s promise is only useful if the unit’s physical arrangement works for you.
If you are mapping your operations, treat the floor plan like a constraint system. Every company has a slightly different constraint set. One tenant prioritizes storage density. Another prioritizes short internal travel time for forklifts. Another prioritizes how quickly trucks can enter, stage, and exit without disrupting loading schedules.
Skye Tuas’s placement beside Tuas Link MRT and close to Tuas Mega Port suggests it is designed for users who care about movement and logistics flow. But your floor plan still determines whether you can execute that promise inside your unit boundaries.
Planning your next step: view showroom, meet the sales team, and align with your timeline
Because the verified information does not confirm a specific showroom address, the most reliable next step is to engage directly with the project sales team to arrange viewing and to ask for the details that match your unit requirements. If you are searching for “book appointment” guidance, the goal is the same: secure a viewing appointment that allows you to evaluate clear height conditions, power readiness, and floor plan practicality.
Also keep the timeline in mind. The verified project information indicates TOP in 2027. If you are planning ramp-up, you need to decide how your internal readiness lines up with construction and handover. Many companies can tolerate delays in fit-out, but they struggle when the tenancy timeline does not align with hiring, equipment procurement, and IT or compliance lead times.
When you meet the sales team, ask for project information relevant to your decision window. You want clarity on when specific units might become available, how viewing is conducted, and what documentation you can review about the floor plan and specifications. The better you align your planning assumptions early, the less you scramble later.
Skye Tuas for logistics and industrial operations: a grounded fit check
Skye Tuas is positioned as a modern B2 industrial development in Tuas, with described accessibility from Tuas Link MRT Station via sheltered link bridge and proximity to Tuas Mega Port. The development is described as having 247 industrial units, plus commercial units and canteens, and it is supported by project-level specifications that include clear height range from 8m to 12.95m and a 40/63/150 Amp 3-phase power supply.
That is enough to support a grounded fit check for many logistics, warehousing, distribution, production, and manufacturing users. Still, it is not enough to “assume” the unit will work perfectly. The variations implied by ranges mean your unit selection matters, your floor plan review matters, and your viewing visit matters.
If you want Skye Tuas B2 space for storage-heavy operations, you will likely care most about the clear height and how the unit’s internal geometry supports your racking and workflow. If you run equipment that draws meaningful power, you will likely care most about the power configuration and what it means for your current and future load.
And if your business depends on consistent staff arrival and quick on-site access, the described accessibility from Tuas Link MRT via sheltered link bridge becomes an advantage you can feel beyond paperwork.
Final thoughts, without the fluff
Skye Tuas reads like a serious industrial offering rather than a generic warehouse. The verified facts point to a B2 industrial development with modern intent: flexible layouts for logistics and manufacturing use, ramp-up access, high ceilings, and an identified location that supports both staff access and industrial movement.
If you are evaluating whether Skye Tuas is the right industrial space for your next stage, your best move is to use the high-value details from the project information as your checklist, then confirm unit-specific outcomes during viewing. Book appointment, view showroom or relevant sales Gallery access if available through the sales team, and treat the floor plan, clear height, and specifications as your decision anchors. That approach is faster, more realistic, and usually produces a better outcome than relying on brochure-level impressions.